

Workshop & Creative Office
PROGRAM: Private Office
DESIGN PERIOD: January 2026 - Present
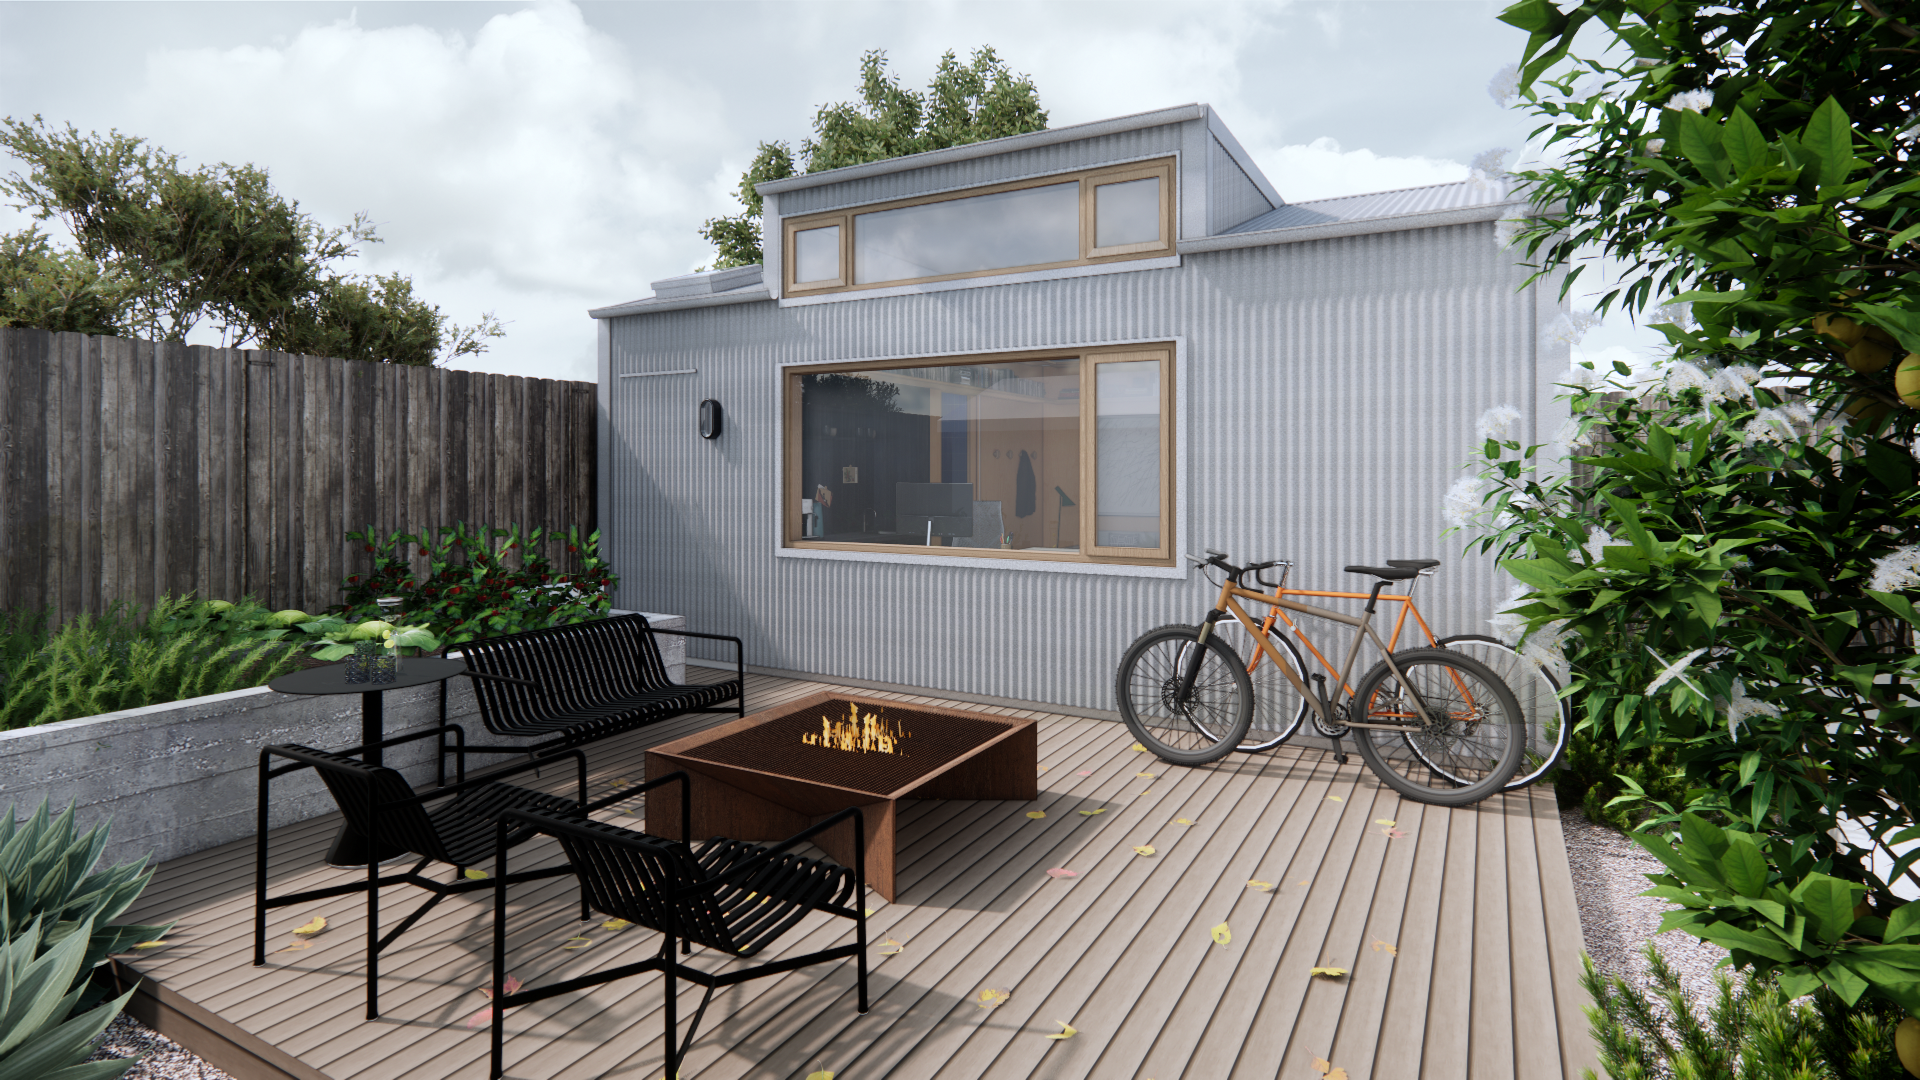
This project is a rebuild and transformation of an existing garage into a home office, workshop, and library for an avid bicyclist and inventor. Rebuilding the garage also opened up the opportunity to transform the backyard into a cohesive outdoor room, with space for gathering on a large patio, a generous kitchen garden bed, and a better connection to the main house. A welcome benefit is improving the view for the client’s working hours, and allowing him to keep an eye on the energetic family dog.
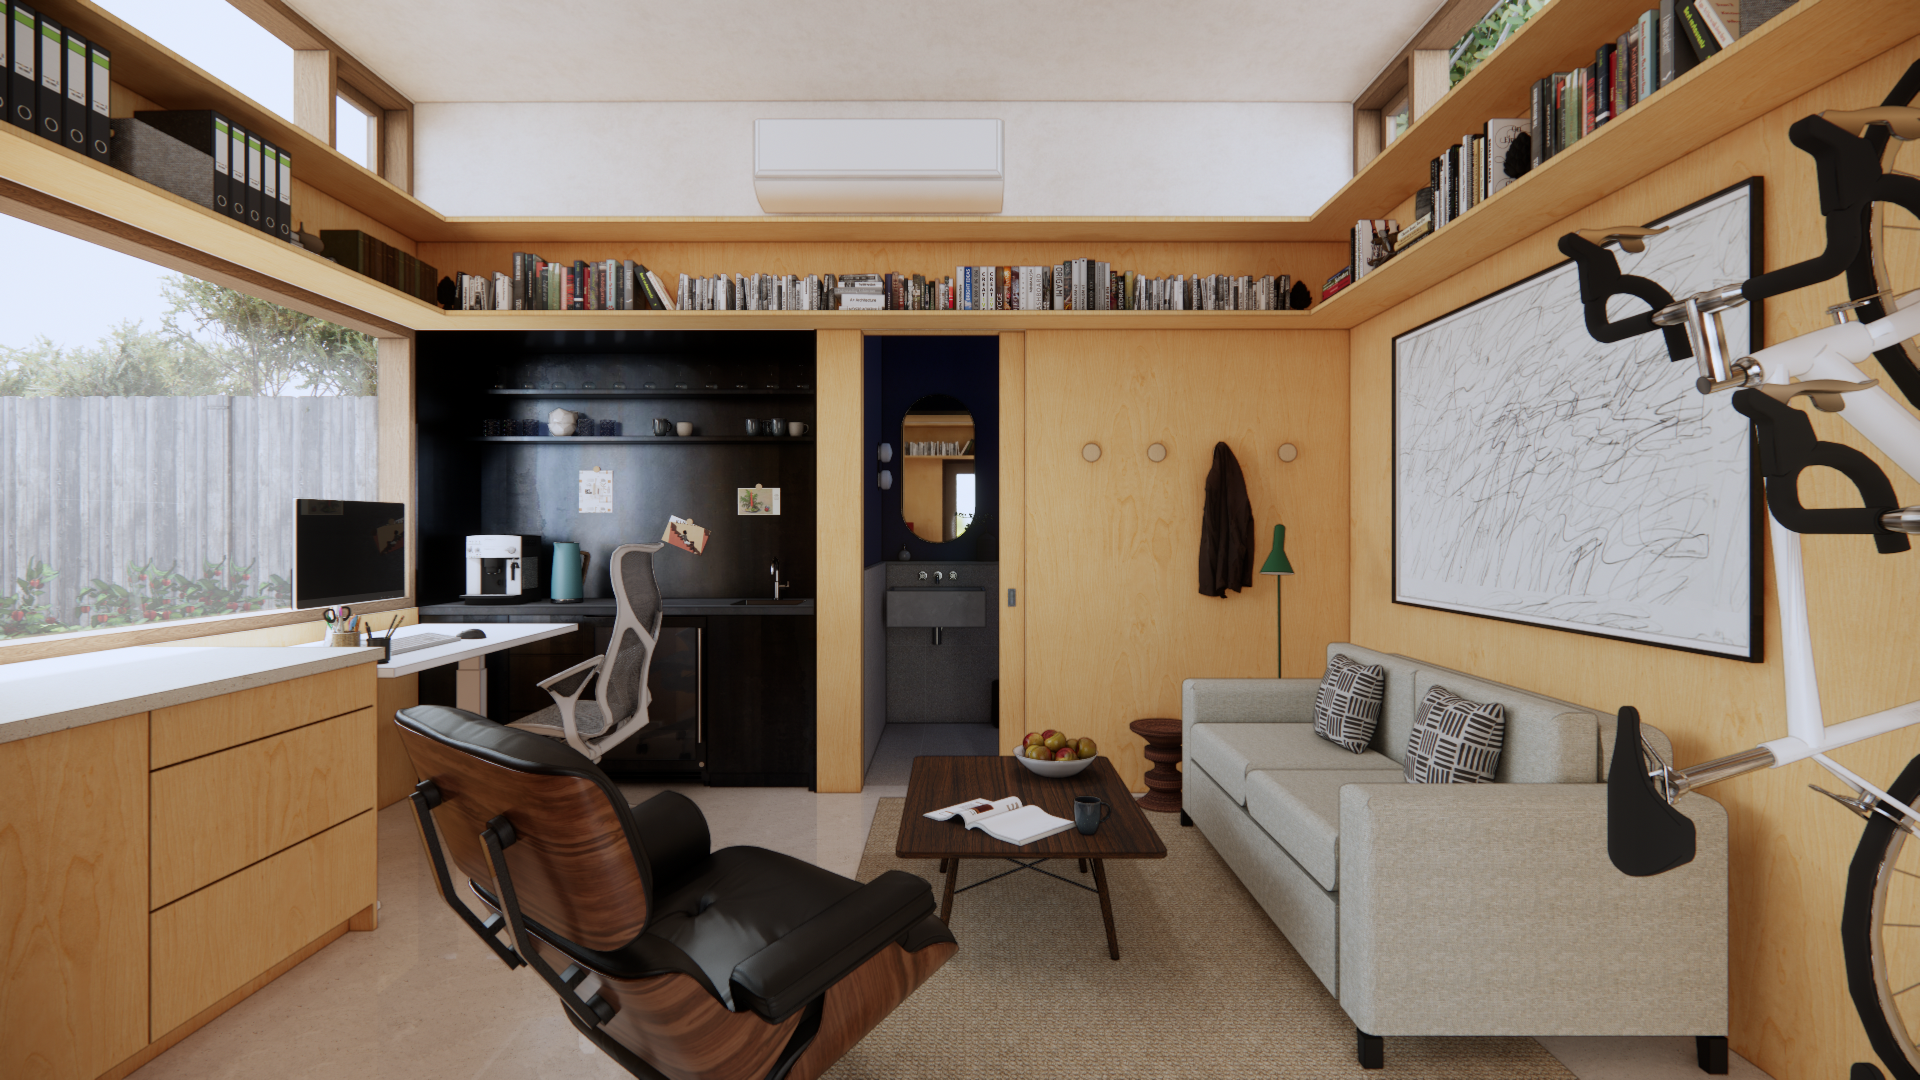
On the inside of the workshop, the space takes cues from early Frank Gehry homes and artist ateliers, with plywood wall paneling and casework, and a polished concrete floor. The materials are durable, hard wearing and easy to maintain, while elevating the quality of the space. A continuous bookshelf around the space under the clerestory windows is big enough for the well-read client’s entire library. And a beverage station nook is close at hand for long days at work.