

Anderson Springs Cabin




PROGRAM: Private Residence
DESIGN PERIOD: June 2024 - Present
This design is for a private vacation home in the hills above Napa Valley, part of a cabin community called Anderson Springs. The land was burned in a forest fire almost 20 years ago, and the design of the cabin takes into account the recovering ecology of the site.
The clients for this project have been part of this community for decades and had another cabin close by on an adjoining property. For this new cabin, they had a few requests. First, that the house be one level, since the stairs in their old property were becoming a hindrance. They also requested that the bedrooms be large enough and private enough to accommodate their grown and married children when they visited. Finally, because the property gets a lot of sun exposure, they wanted the house to provide shady spaces while also allowing for views of the valley and the rising moon.
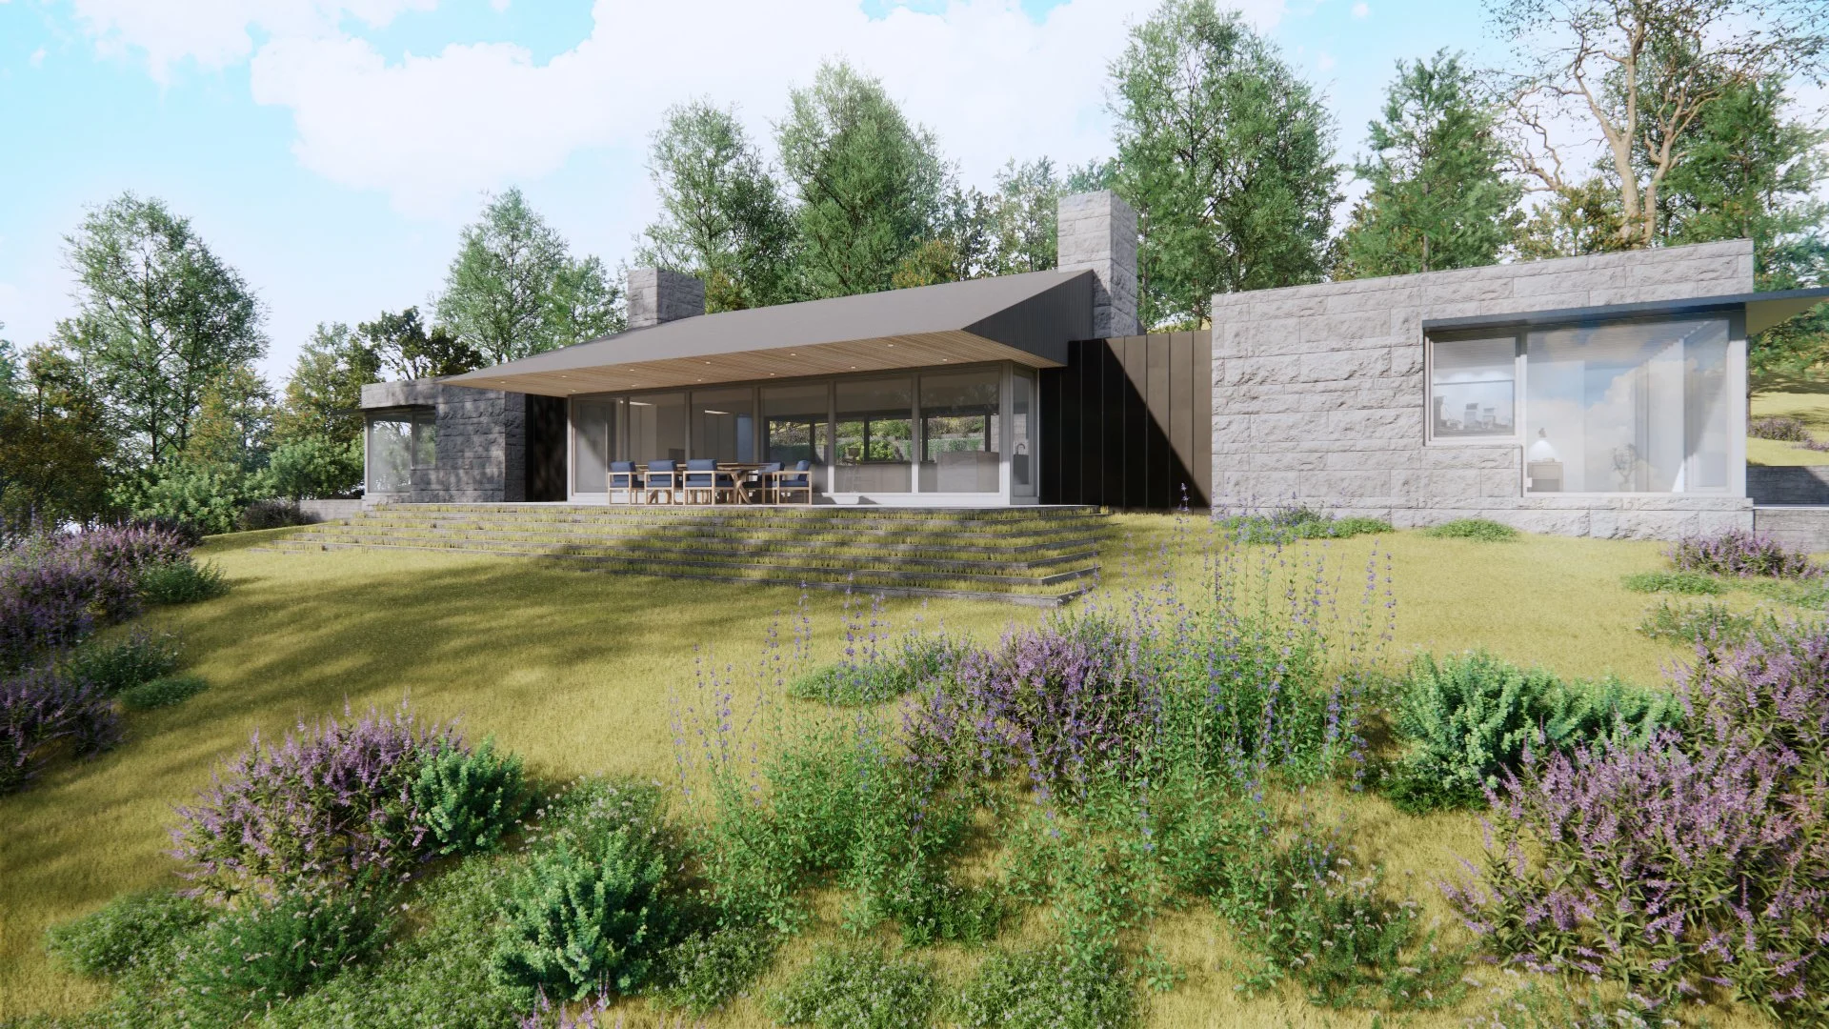
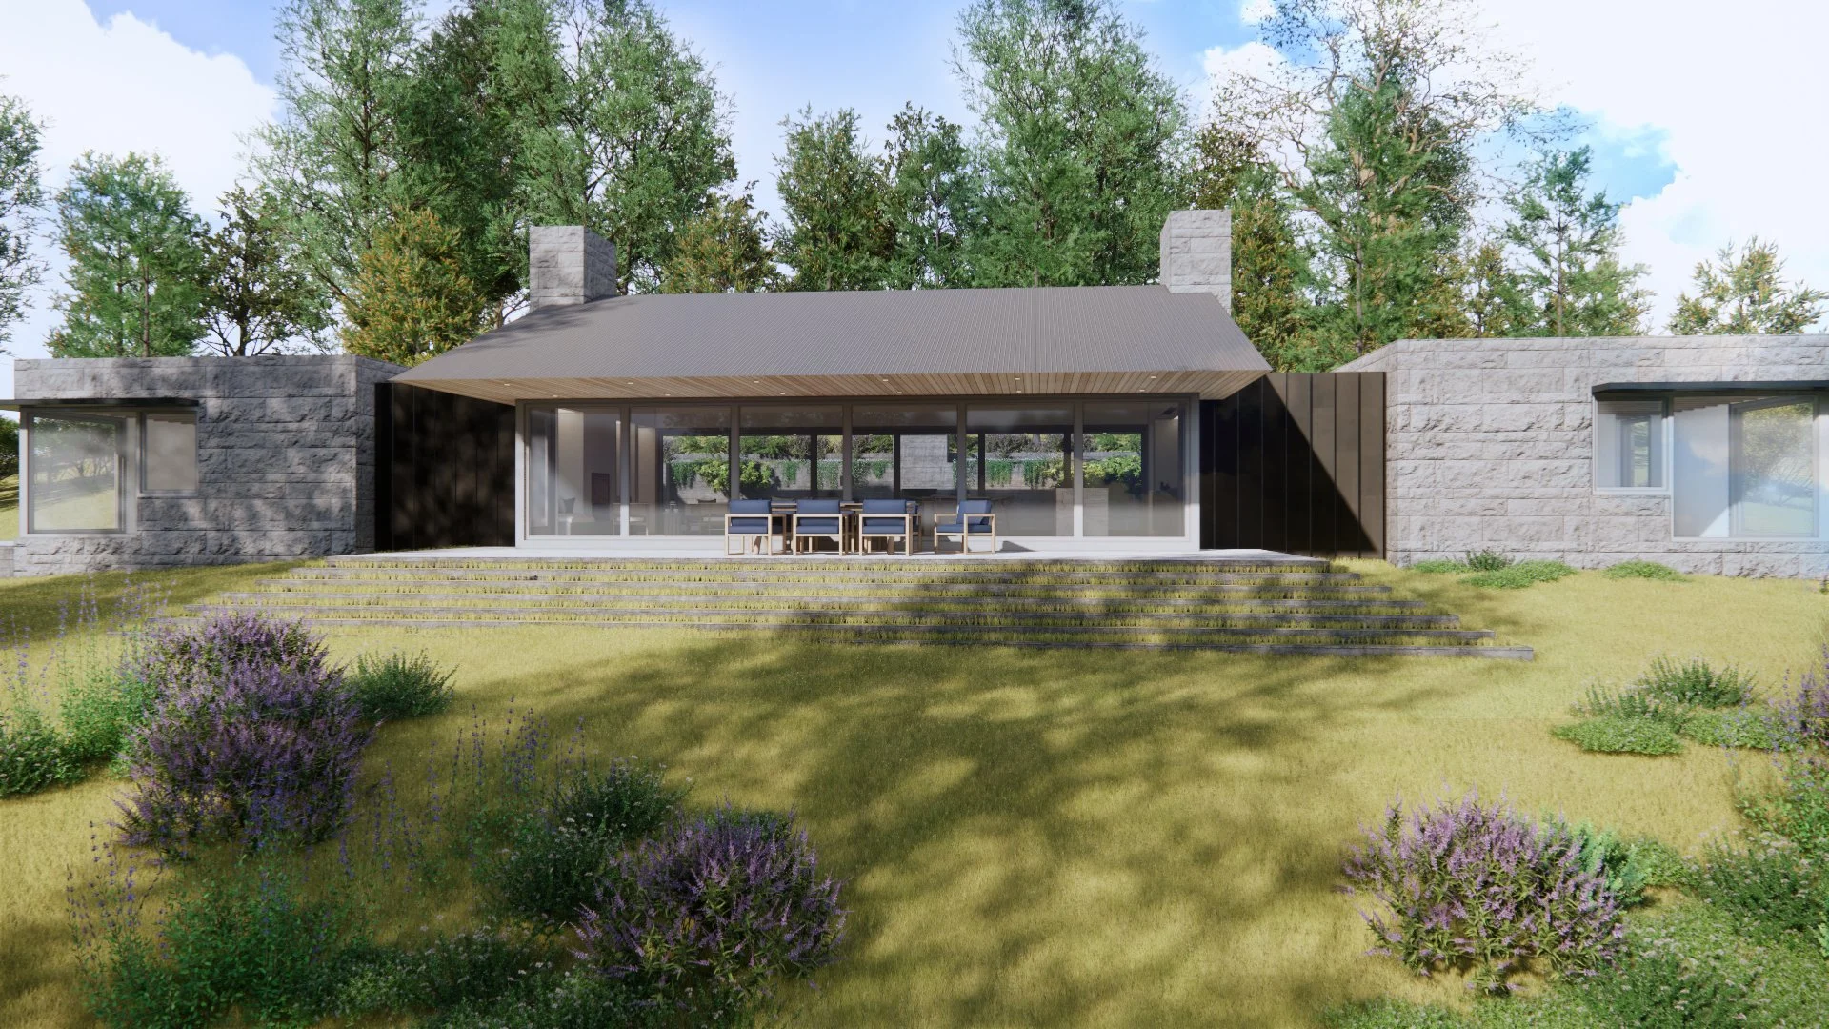
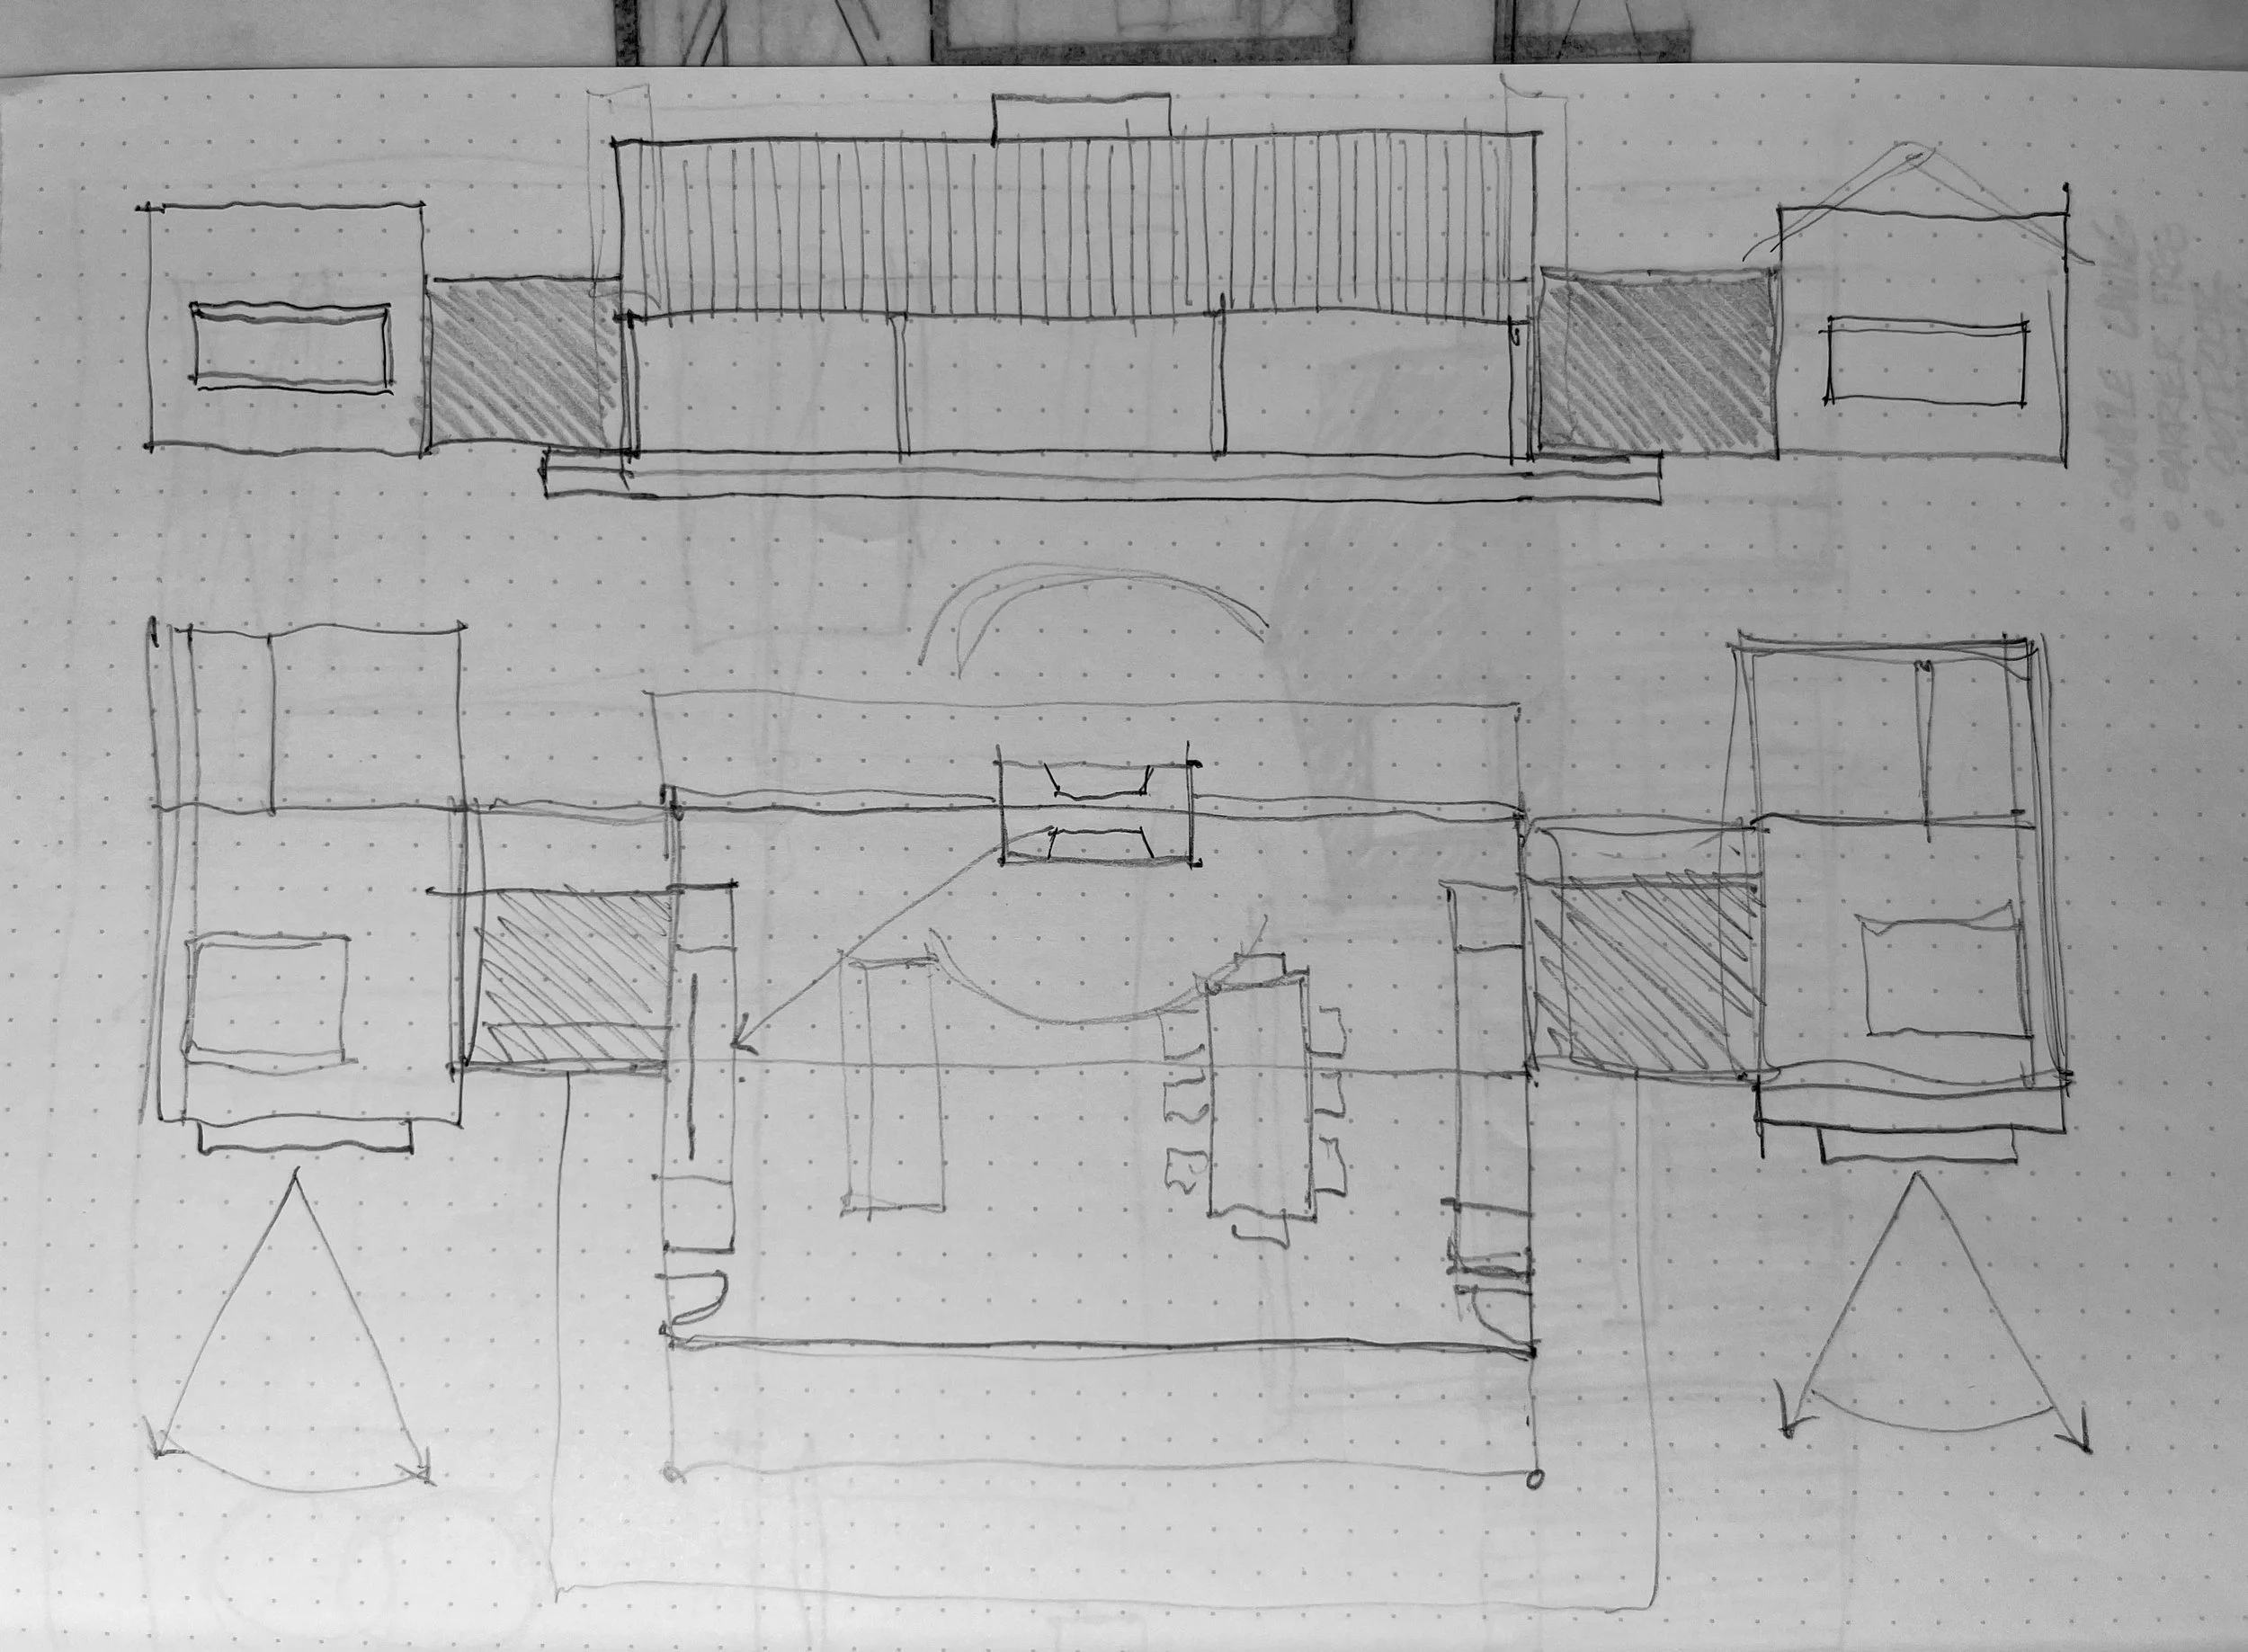
We think the best part of being at a mountain cabin is hanging out on the porch. For our design of this project, we thought, if the best part of the cabin is a porch, why not make the whole cabin feel like a porch? Subsequently, we oriented the architecture around an oversized outdoor terrace and large overhanging roof, which turns the building into an icon at the top of its rise. On the downhill side, a landscaped terrace steps down the hill, like a podium for an ancient temple.
The site’s lack of shade is countered by the generous roof overhang over the main living spaces. The fire ecology of the site is also taken into account with enclosed eaves and fire-resistant exterior materials such as galvanized metal and local split-faced ashlar.
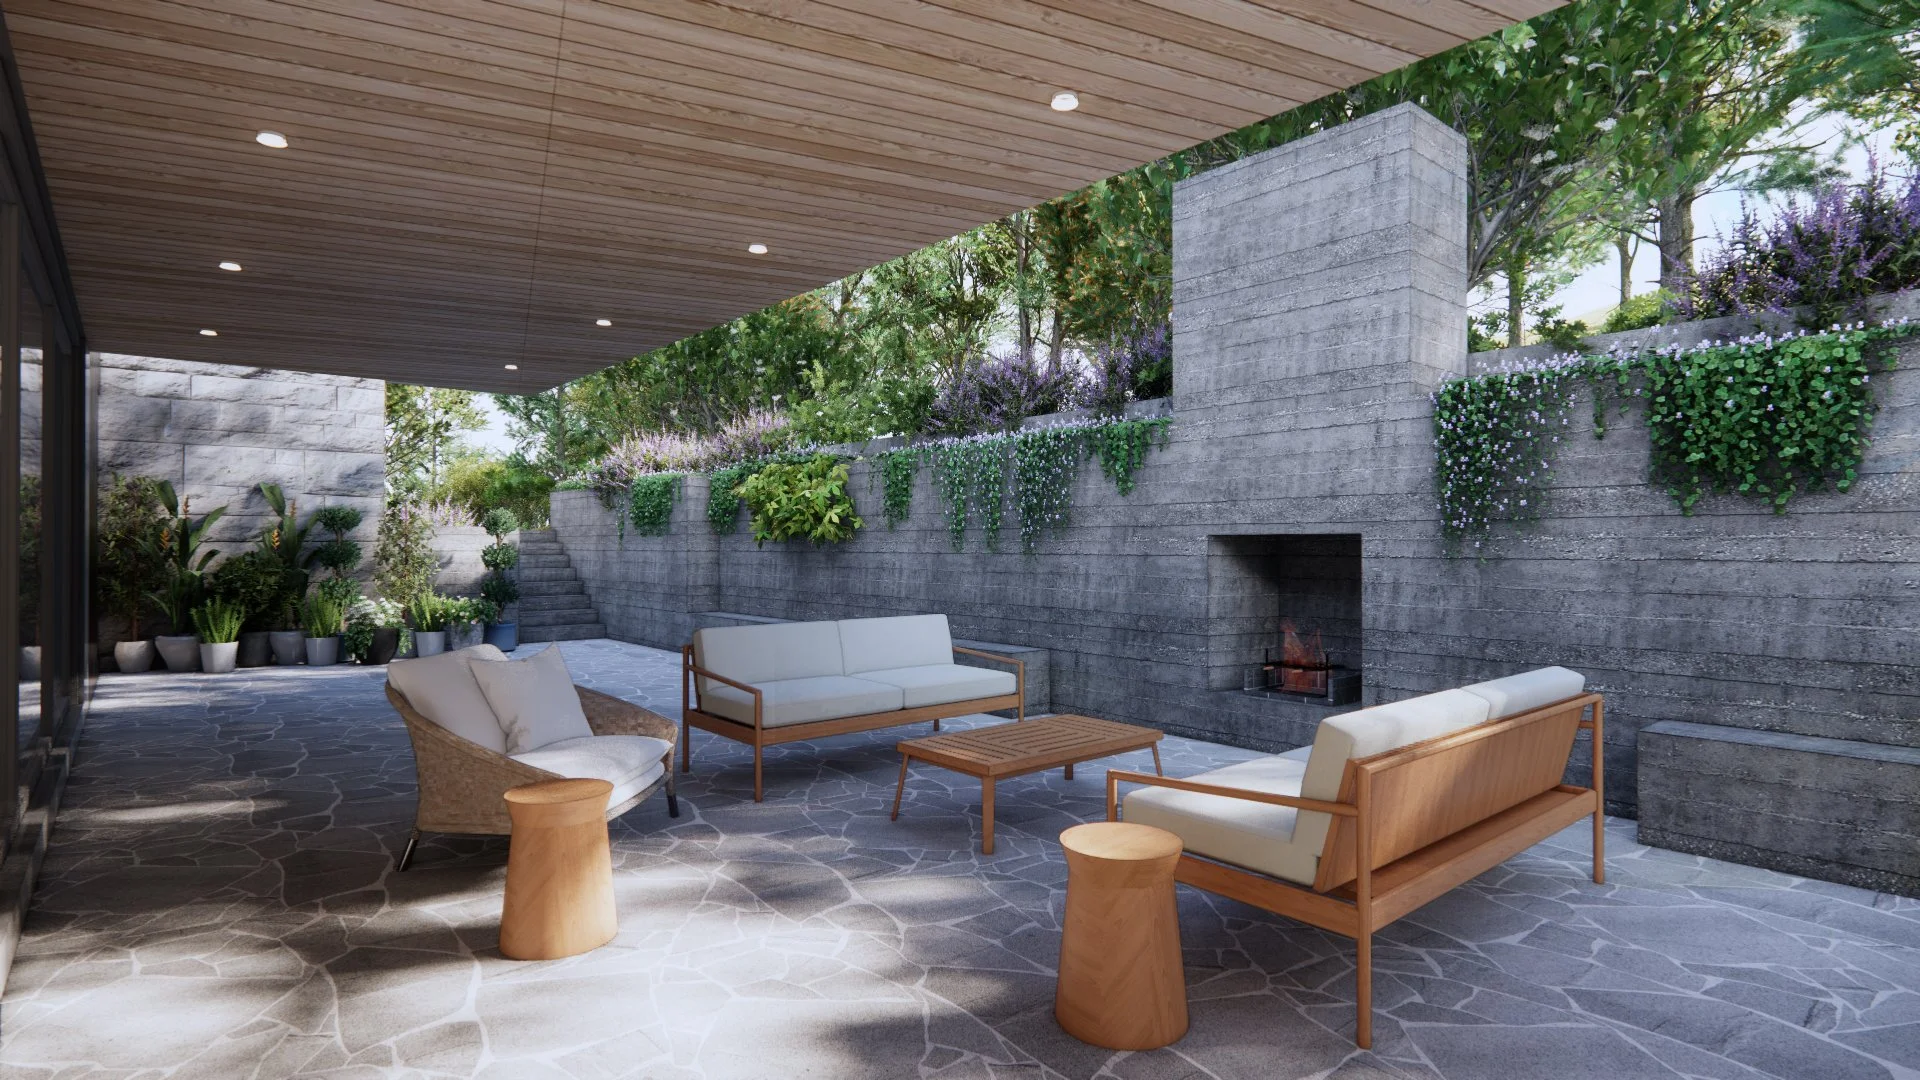
On the uphill side of the site, a patio mirrors the dimensions of the downhill terrace, providing another shady gathering space. This is embedded into the side of the hill with terraced retaining walls, allowing plantings to soften the concrete. As a centerpiece, it features an outdoor fireplace that can double as a wood-fired grill.
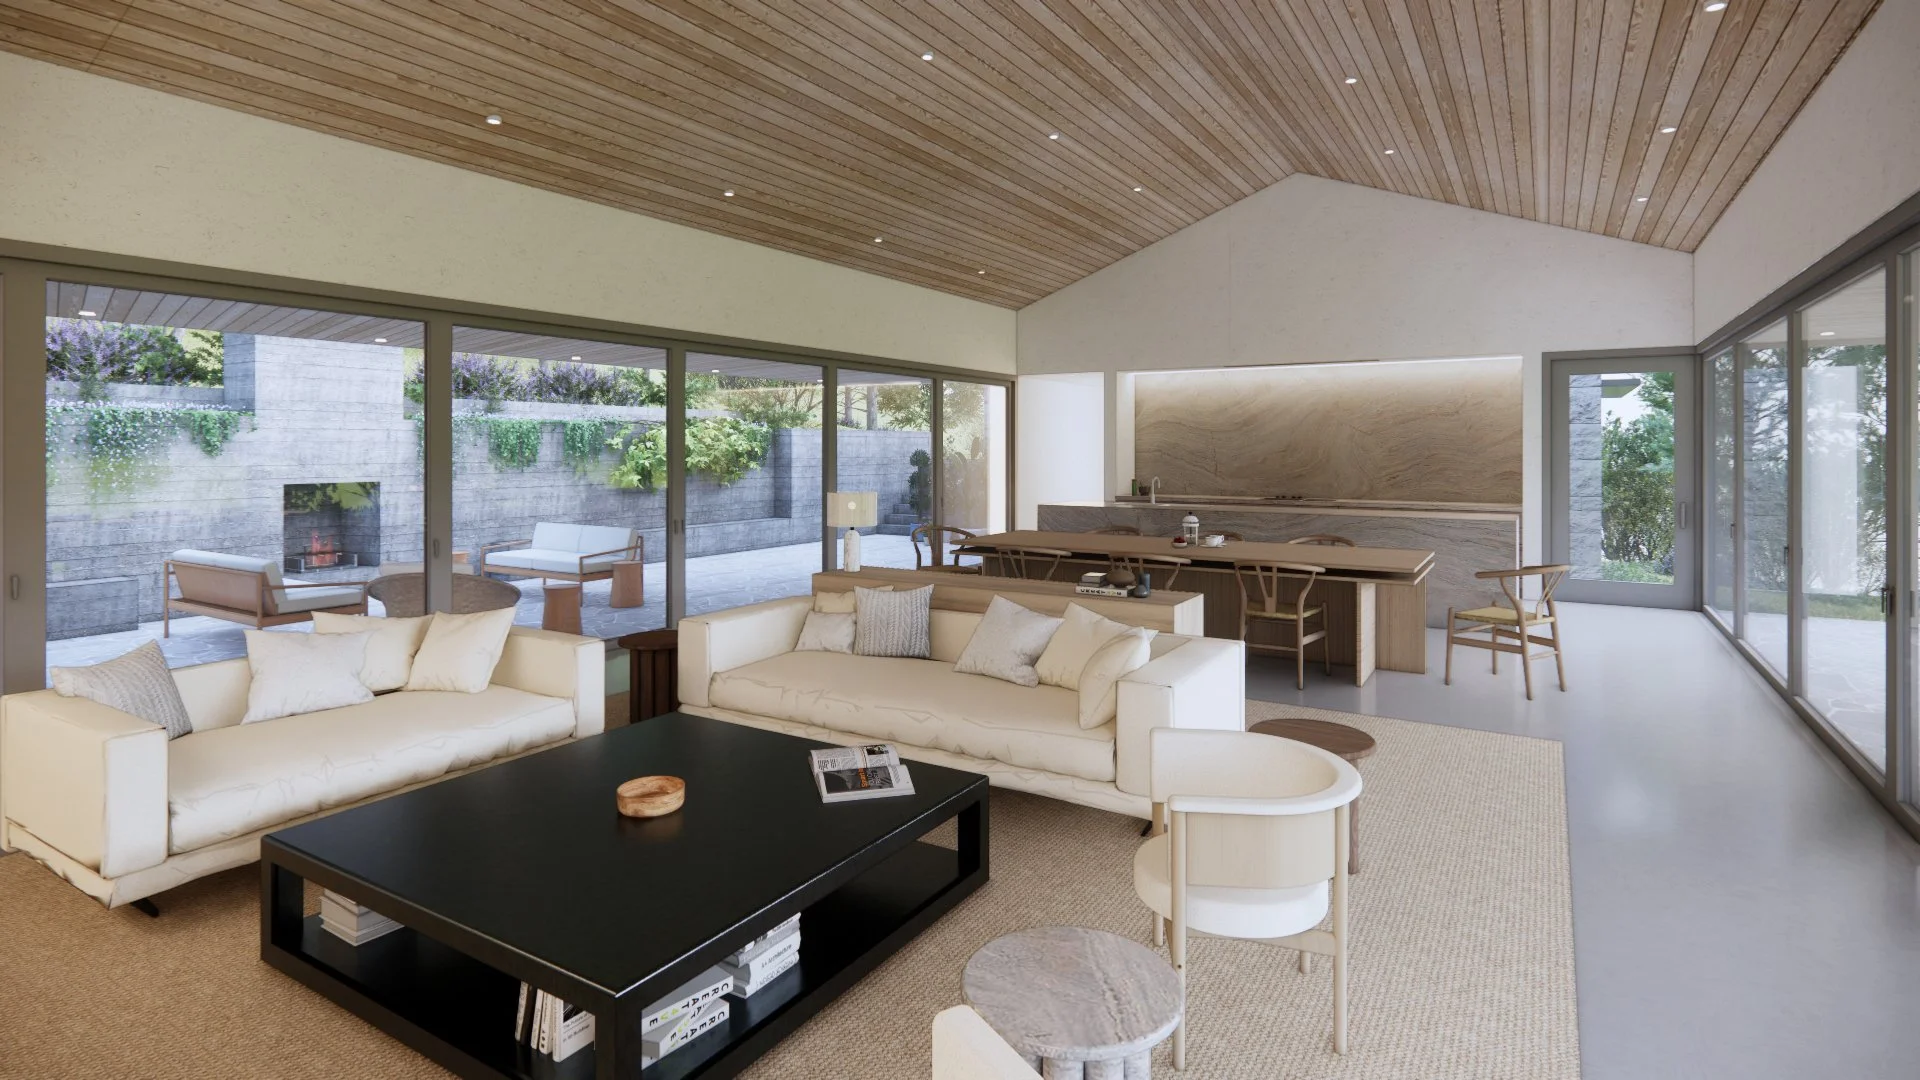
The open living space has a simple kitchen on one side, elegantly clad in travertine stone. On the other side, a fireplace creates a cozy feeling, with integrated seating on both sides of the hearth. Oriented toward the best views, the occupants can open the glass walls on both sides of the living space, allowing a true indoor-outdoor flow through the building. In contrast to the rugged exterior, the interior finishes are soft and refined, with Venetian plaster walls, warm wood ceilings, and travertine stone accents.
Flanking the open living space are two ensuite bedrooms with bathrooms, allowing flexibility with guest arrangements. Each suite provides ample space and privacy, allowing guests to relax and have private time while still remaining a part of the larger gathering.